
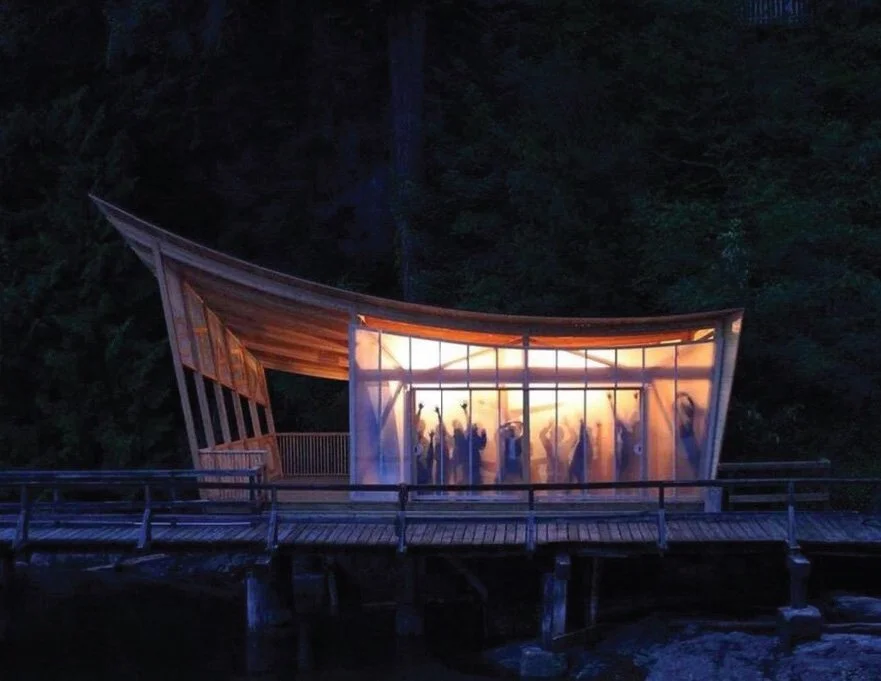
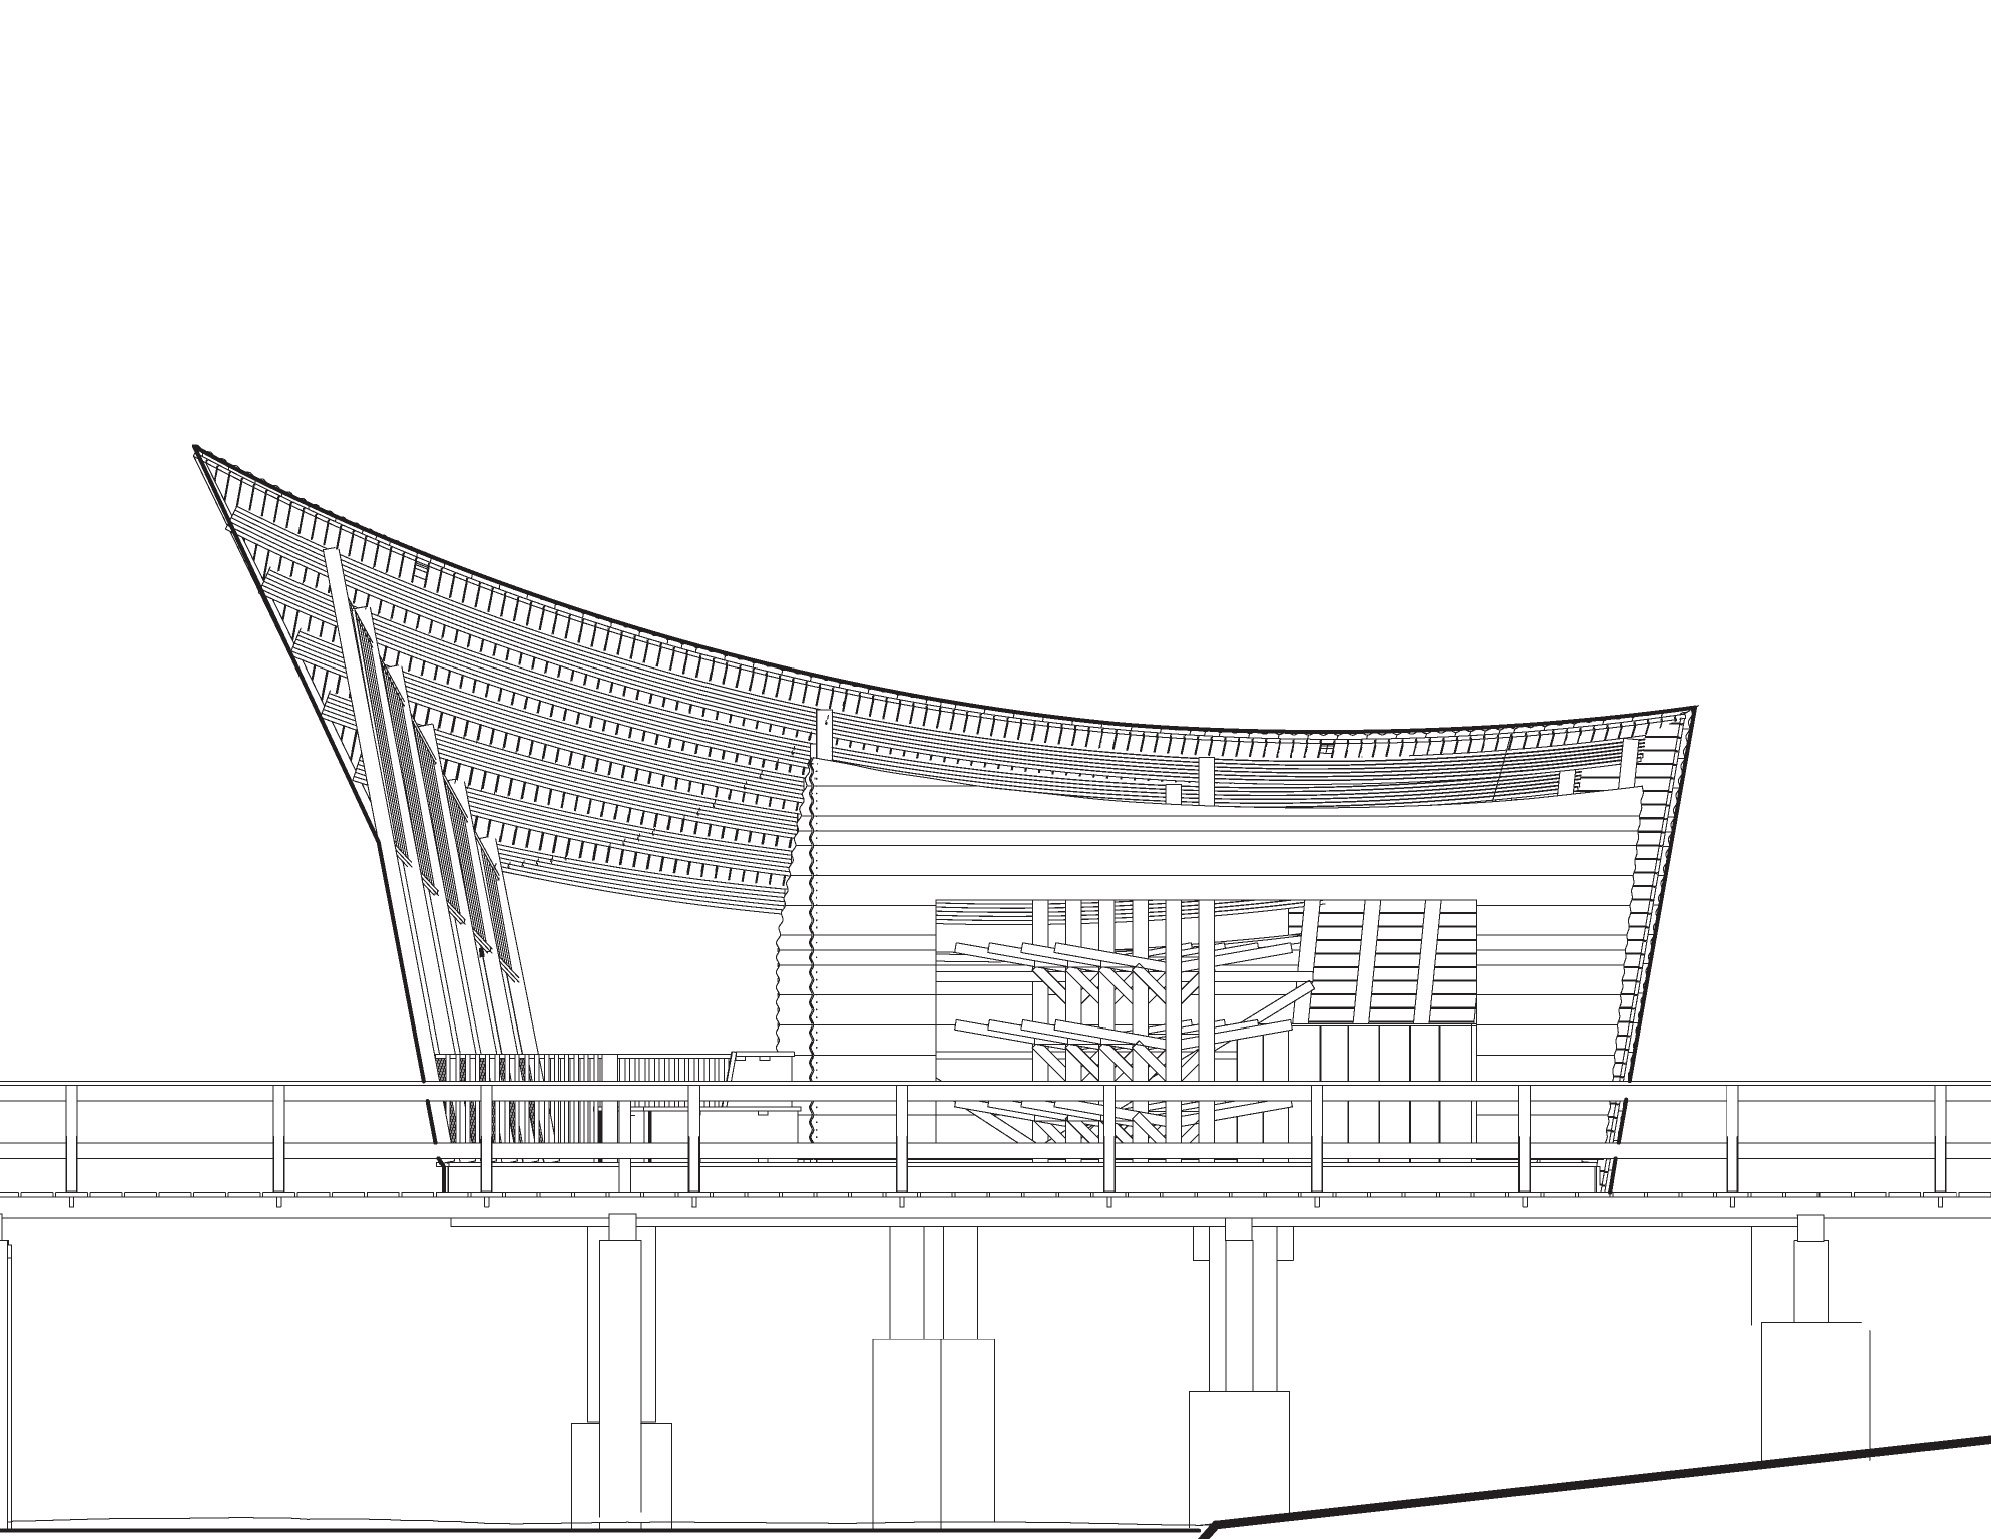
The roof’s sweeping curvature was stylish and eye-catching but still just a blueprint—digital lines only a computer mouse could trace. So, the following summer, 16 SALA students hit the Keats Island dock, nailing together rafters, beams and trusses. Soon, the class elevated that iconic roof from the domain of design to the realm of reality, leaving for Keats campers the night glow of a boathouse that now launches canoes every summer.
Building in the real world is complex
Architecture students must learn how to navigate real challenges and collaborate outside the comfort of their profession. SALA’s Design + Build program offers them a critical experiential education, an introduction to what can and can’t be designed and built in actual space. By scaling down the design-build process—creating construction sets, say, or learning permitting processes—we give the studio-bound student a hammer and an opportunity to run the build phase themselves, from preparation to finishing details.
While it has a five decade-long legacy—50 years of initiating students in the hands-on complexities of their discipline—the seminar is particularly critical now, given the soaring complexity of the era they are graduating into. This presents us with an opportunity. By expanding SALA’s Design + Build course, we could further educate a new generation of designers. Post-graduation, these professionals would hit the proverbial ground running, already be adept at collaborating daily with engineers, developers, urban planners and any firm that relies on—and hires—the designers of the future.
Yet there are challenges. We need properly trained, full-time staff members rather than the rotating assistants currently coordinating the course. We also hope to expand this offering beyond the current sites of Keats and Gambier Islands, bringing this flagship program to the Vancouver Mainland and raising SALA’s profile among the community and prospective donors.
We need to educate a new generation of professionals primed to collaborate, and to meet the complexities of contemporary building design.
However, to expand the design + build program, we need to take a two pronged approach:
Full-time support: We must forego the current piecemeal approach to management and hire a safety-certified, full-time staff member. This administrator, on-site at all times, will ensure a safe, positive and consistent student experience. Projects will be longer in duration and built at a scale that utilizes a broader spectrum of materials, systems and cutting-edge technology. Time will also be allotted to prototyping projects; currently, UBC offers robotic workshops and innovative materials like Mycelium, but so much more could be offered.
Expansion of Design + Build: We can expand to urban centres like Vancouver and Surrey, where the presence of UBC’s permanent structures will advocate for Design + Build, showing the public what the School of Architecture and Landscape Architectcure is capable of. Such increased visibility will boost our community engagement and extend our reach to underrepresented populations across the province. We could raise more money and coordinate more student work. As shown below, the possibilities are endless for different forms, functions and sites.
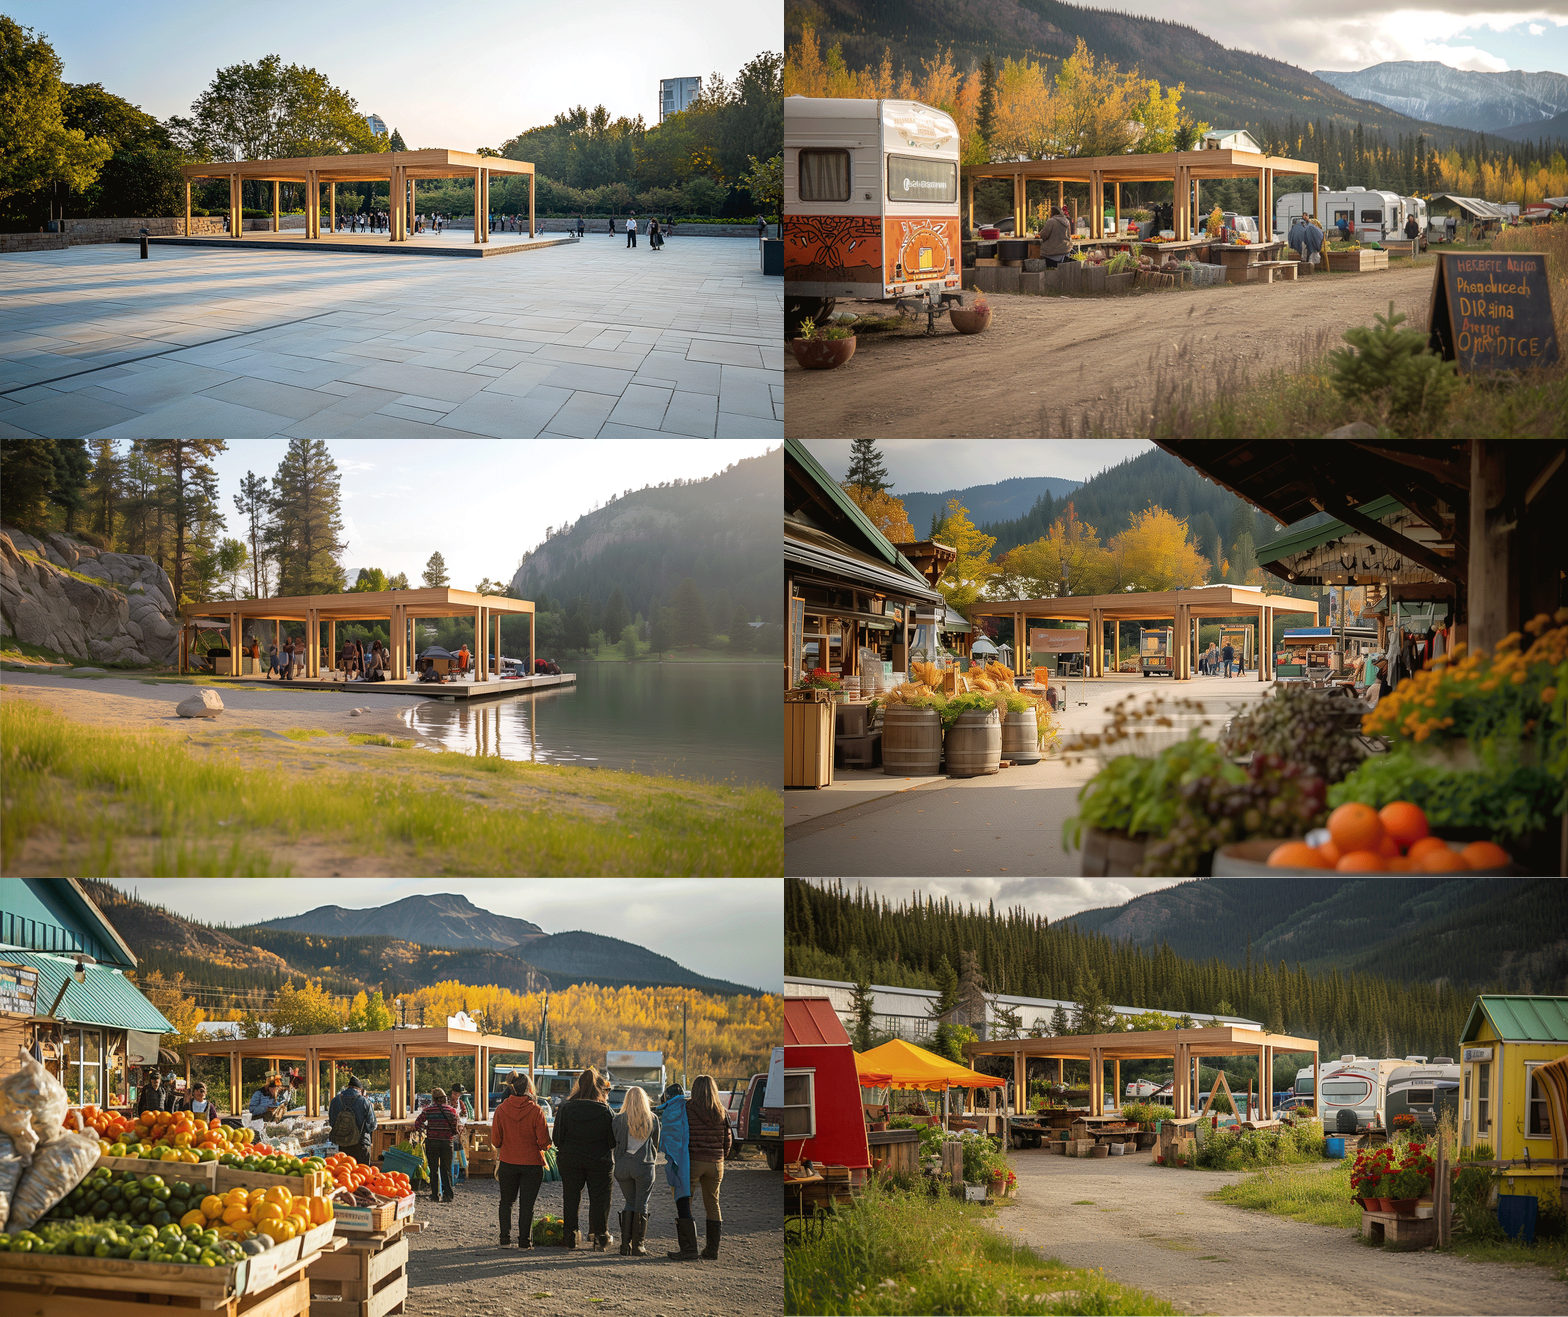
Pavilions are a highly flexible design which can leverage contemporary building methods and materials and architetcurally, create a room on a site somewhere that could be used in a myriad of ways.
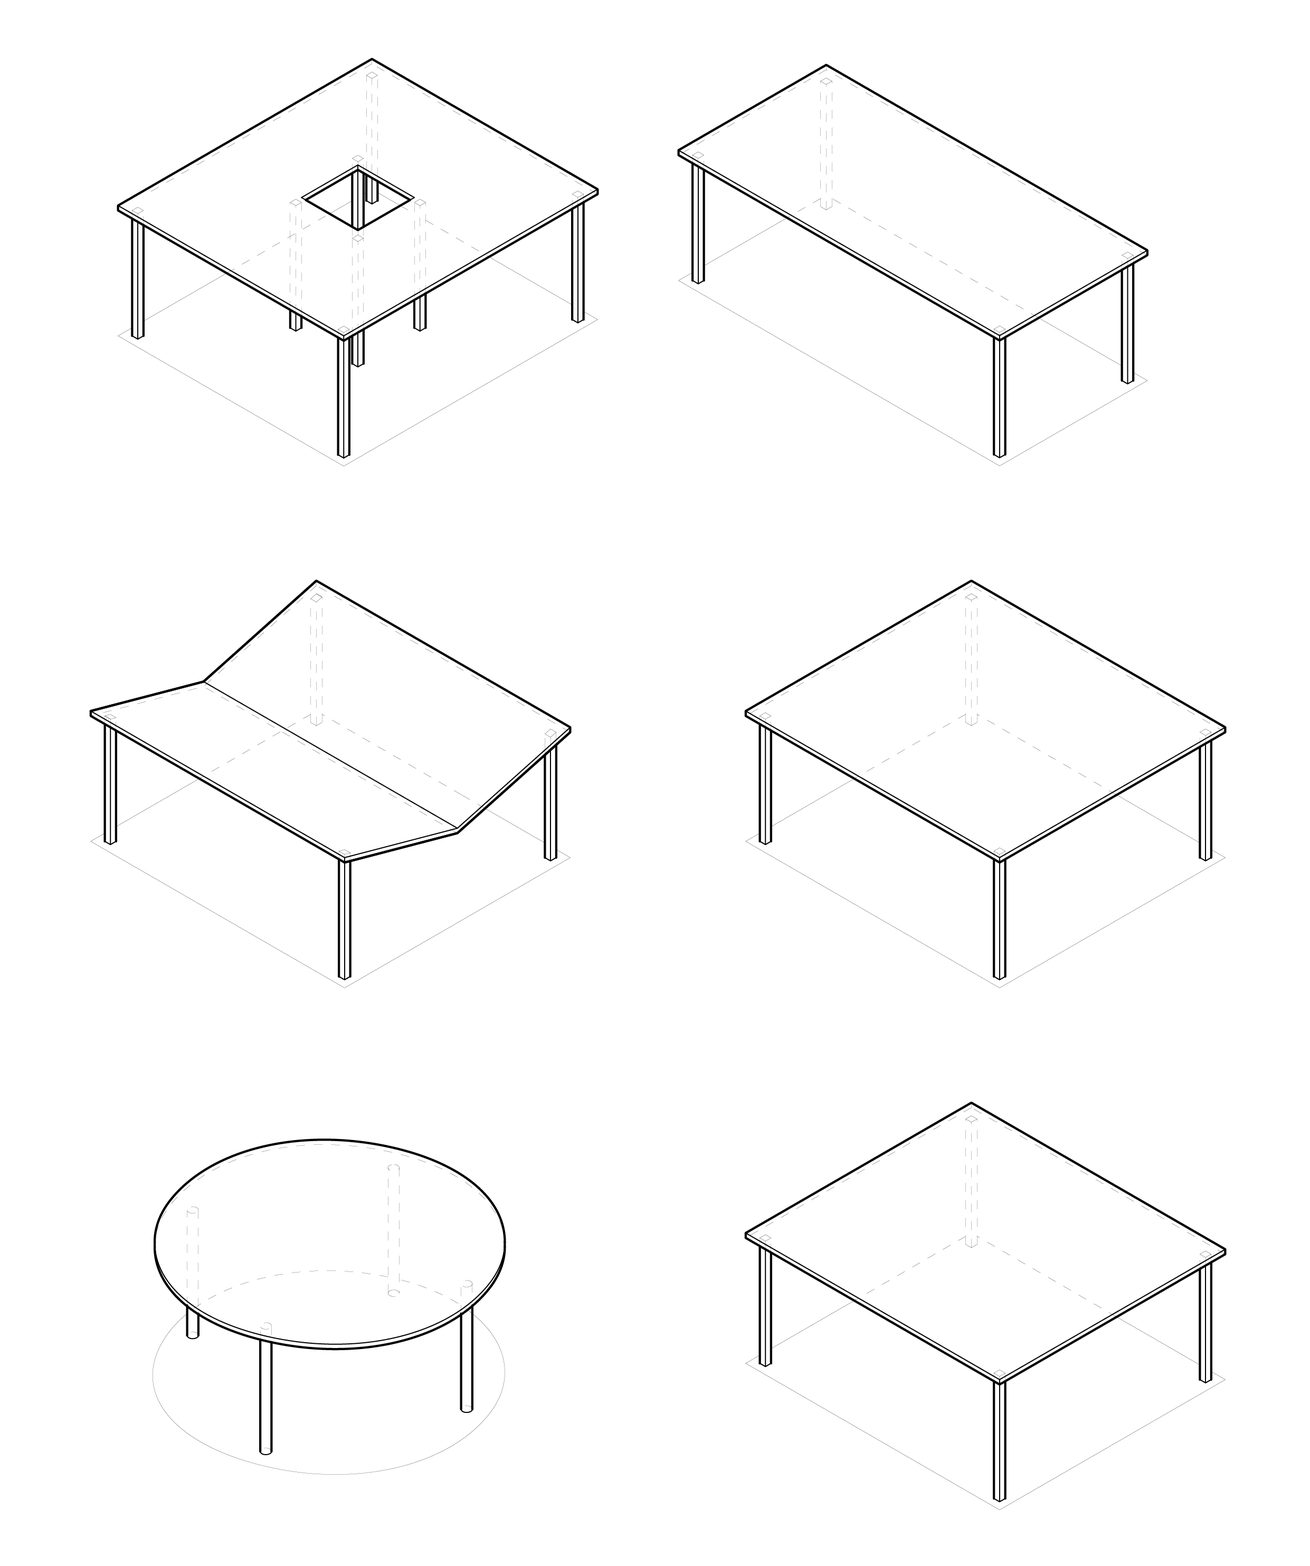
Form
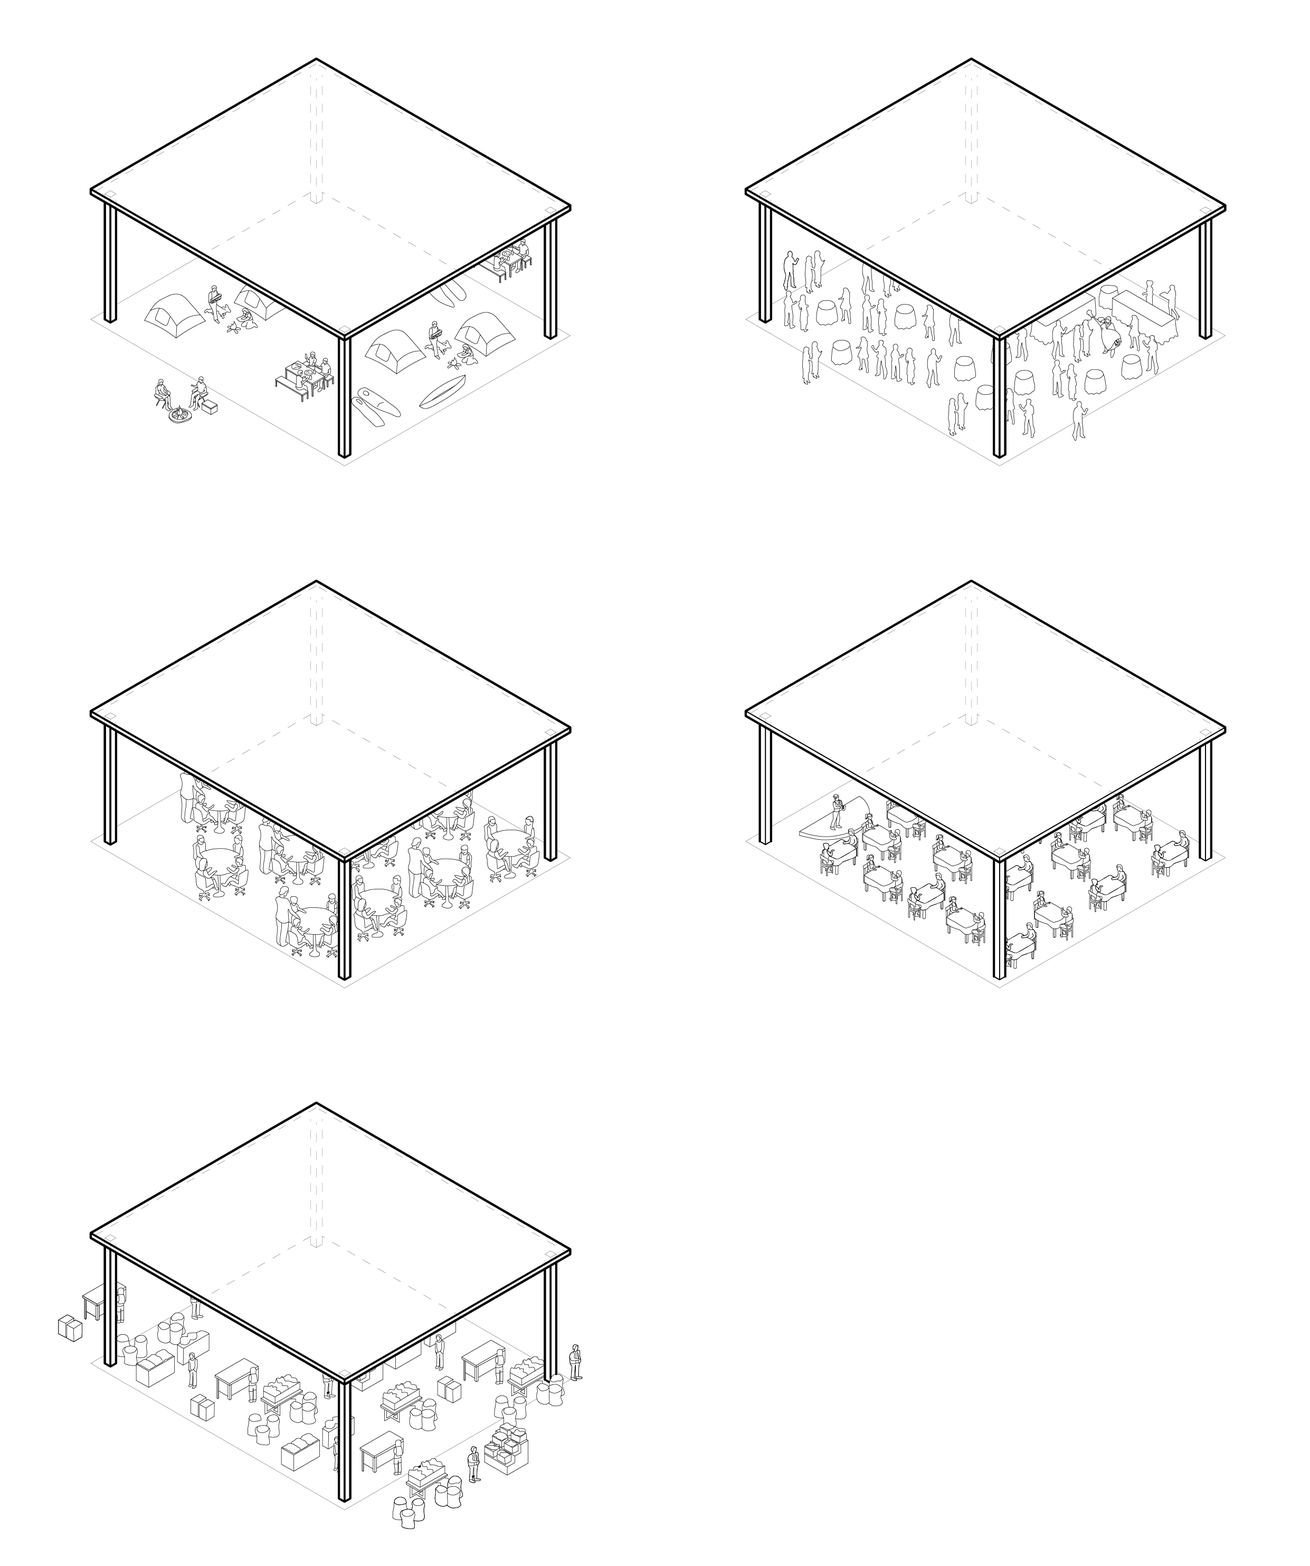
Function
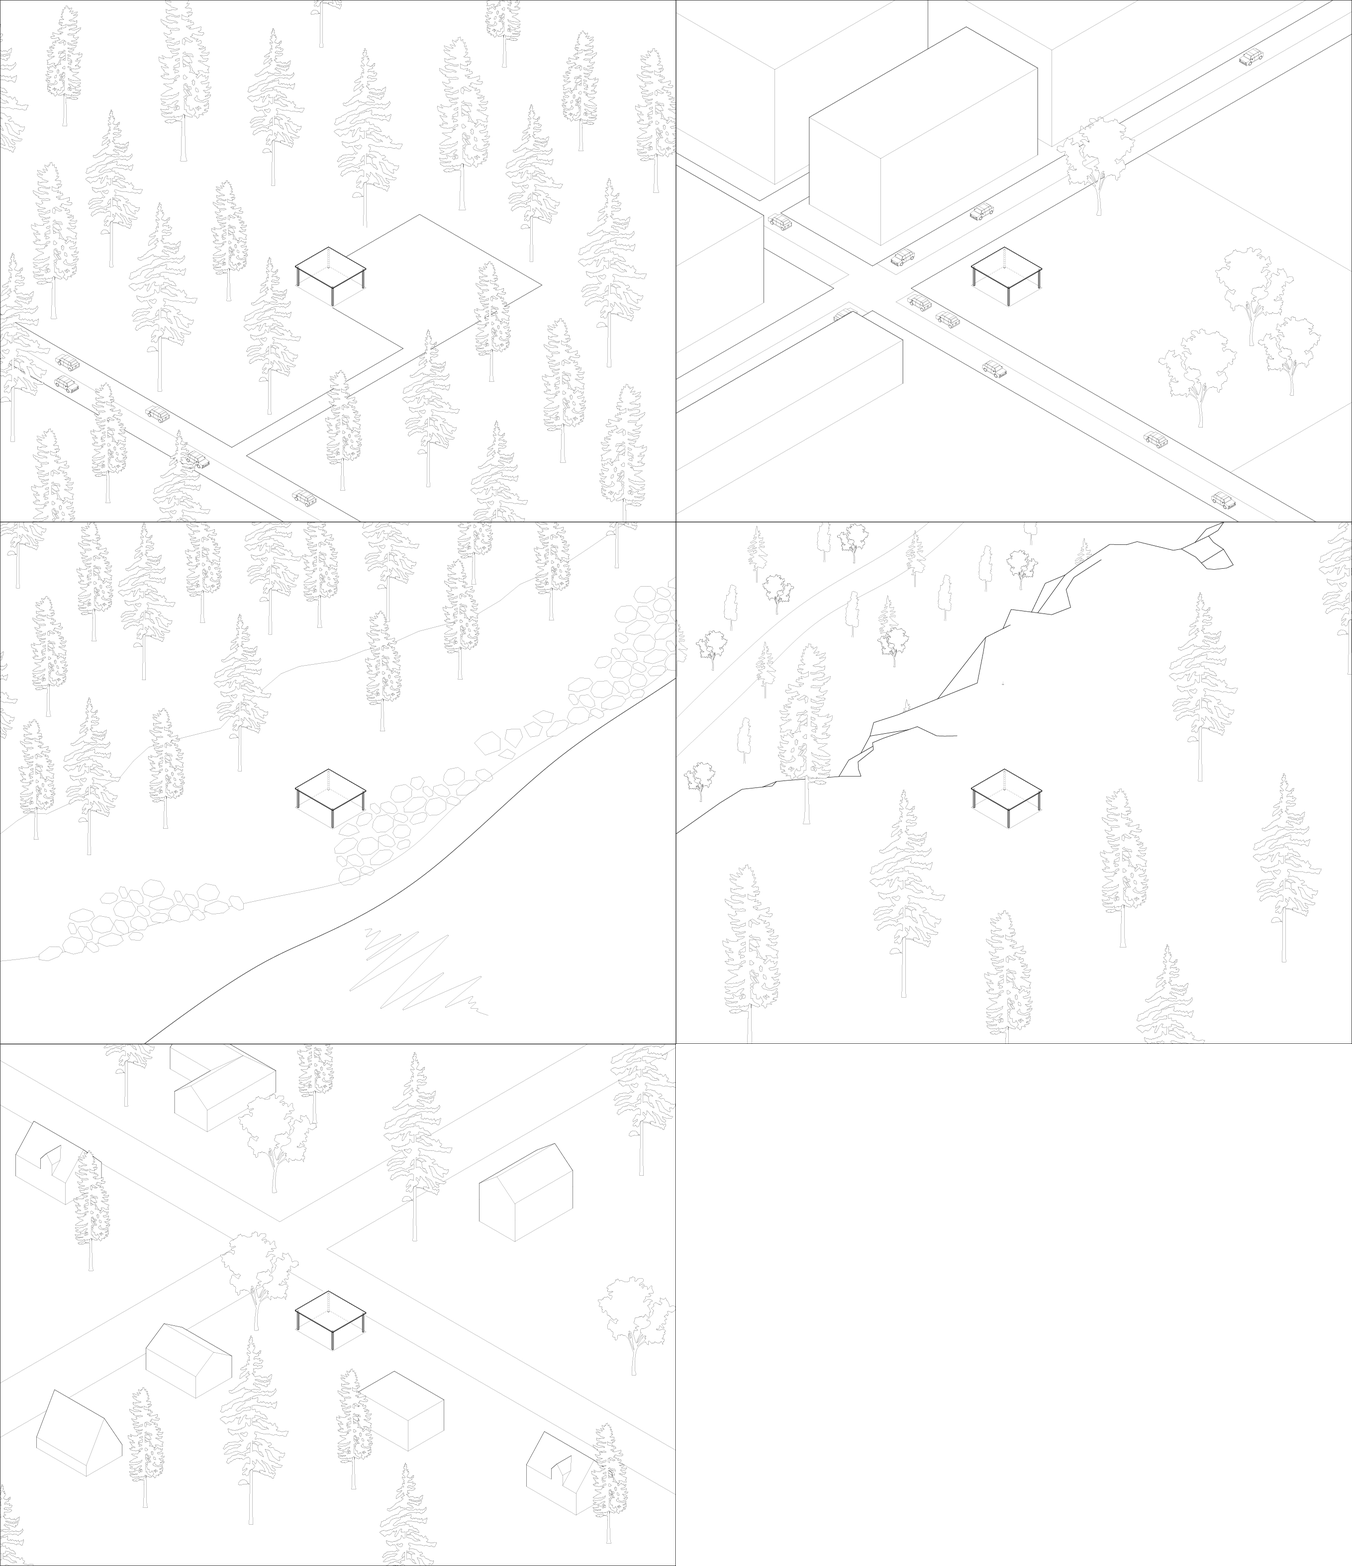
Site
The outcome of this work will help close the gap between industry practices and new UBC innovations, benefit those who hire our SALA graduates and the professionals who work with them an increase the pool of innovative, broadly educated architects in BC. The annual built designs will stand as permanent exemplars of innovation and what architecture can become in the 21st century. Our students’ buildings, like the Keats Island boathouse, will inspire urban and rural communities to build upon these equitable and sustainable designs.